








Covered Walkways | Porirua City
A. Methodical Exploration
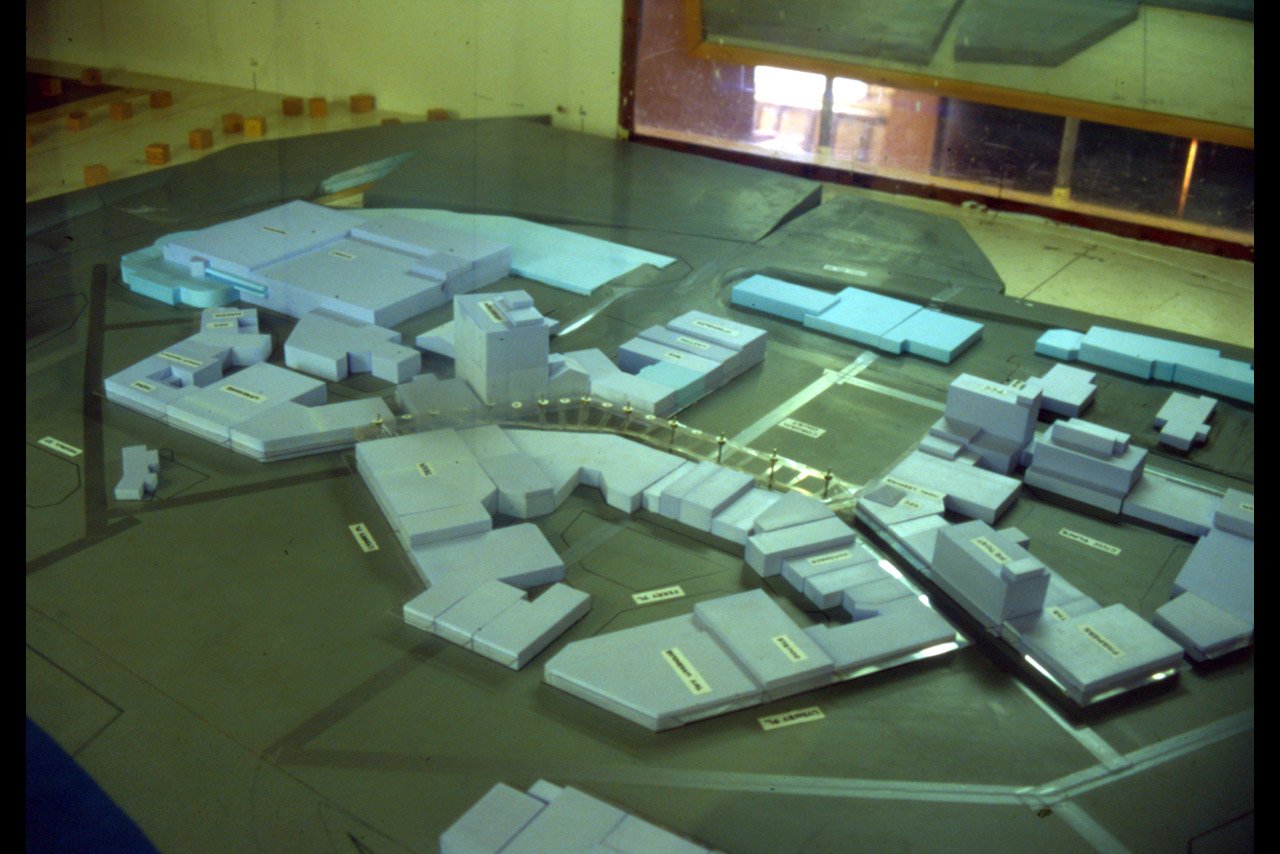
Architecture today is about a kind of distillation, a continual exploration of options until the idea is clarified: generating proposals for discussion, sketching, constructing a model, organising a dialogue with engineers and fabricators, clarifying communication, redrawing, examining cost options, listening and presenting to a client willing to consider other than preconceived solutions.
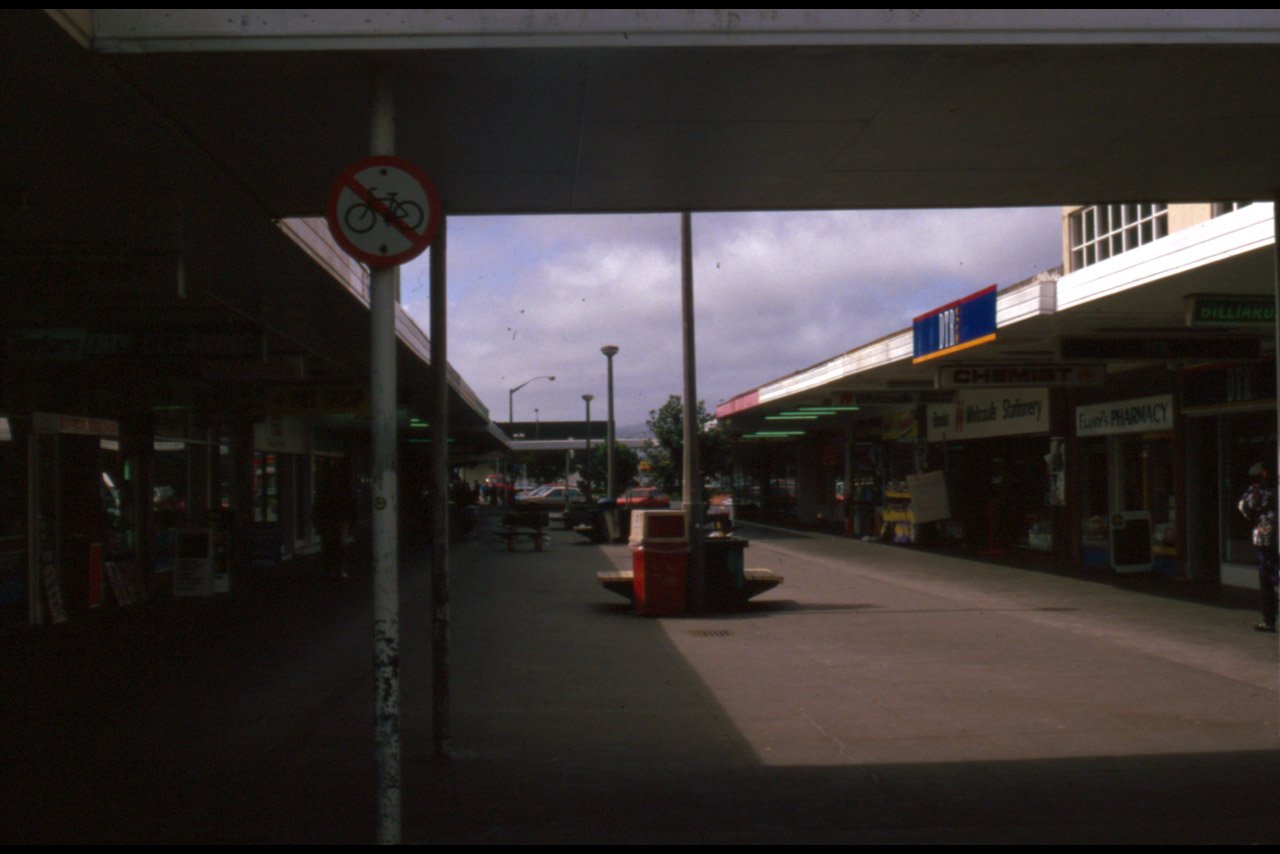
All were essential processes in this Porirua urban project of gentle renewal. During this process the architectural overview kept two essential ideas in focus.
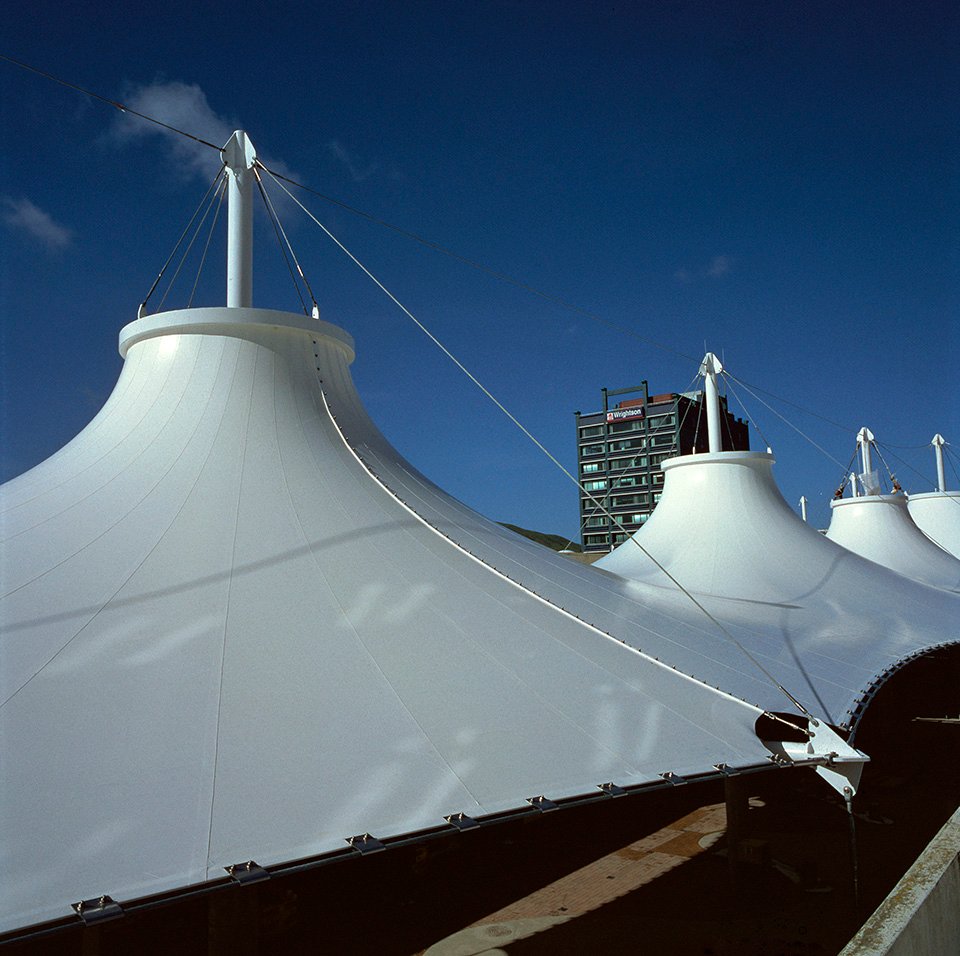
2. Canopy (technology): That people who have migrated by sea such as those around the Pacific rim have developed as tension cultures (using renewable lightweight elements) as opposed to the compression cultures of Europe. The stone and brick buildings use mass to defy nature and time. Our timber buildings of lightweight frames seem to retain the creacy resilience of the sailing craft of our ancestors.
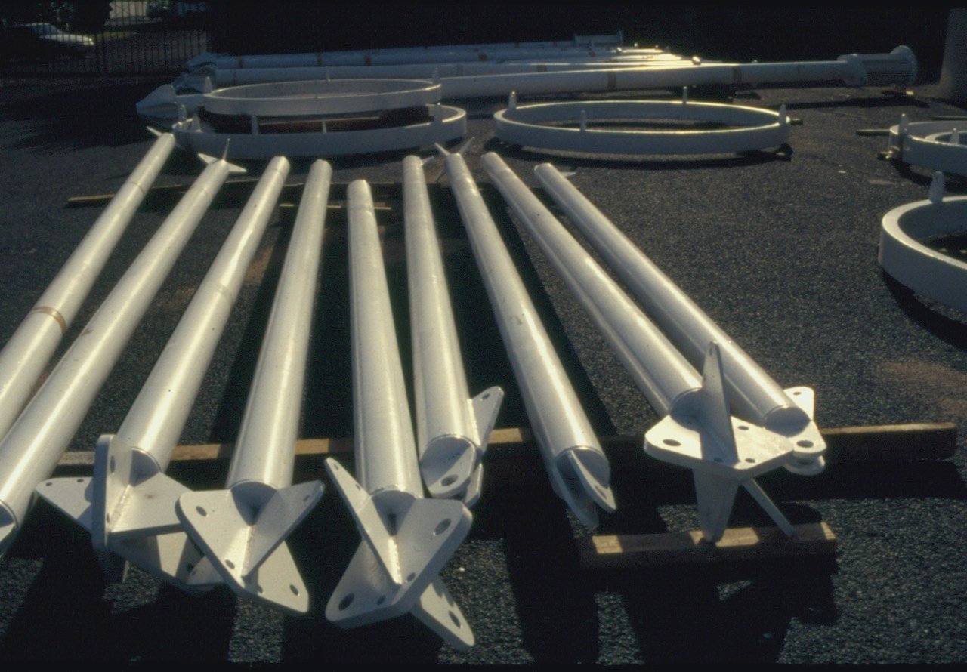
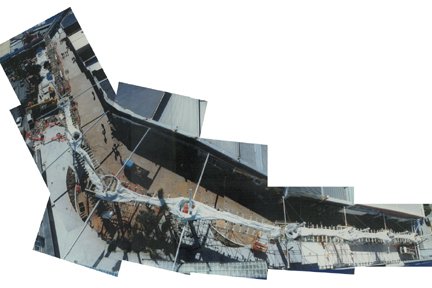
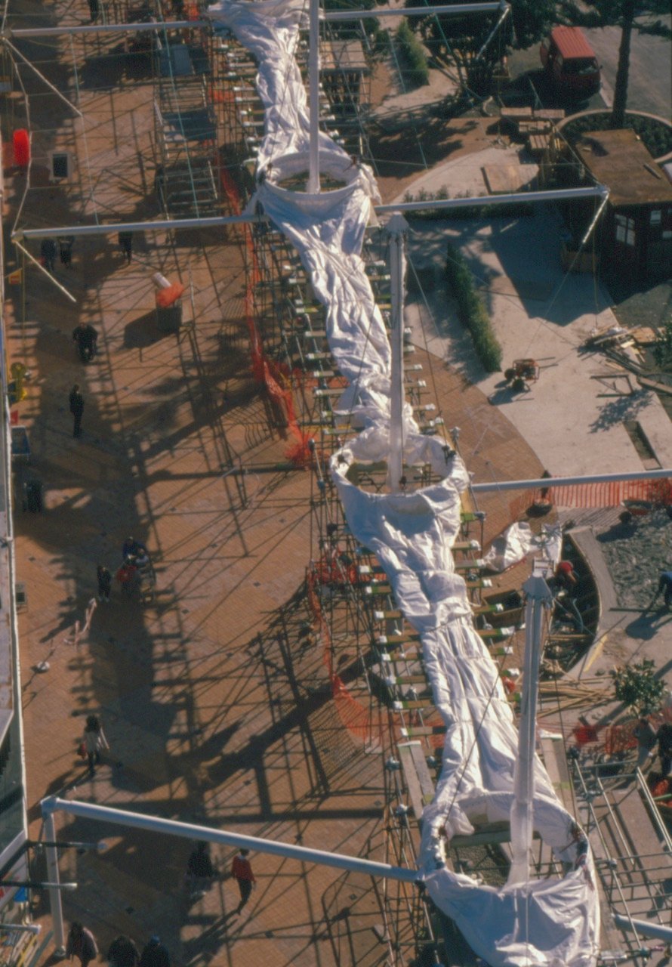
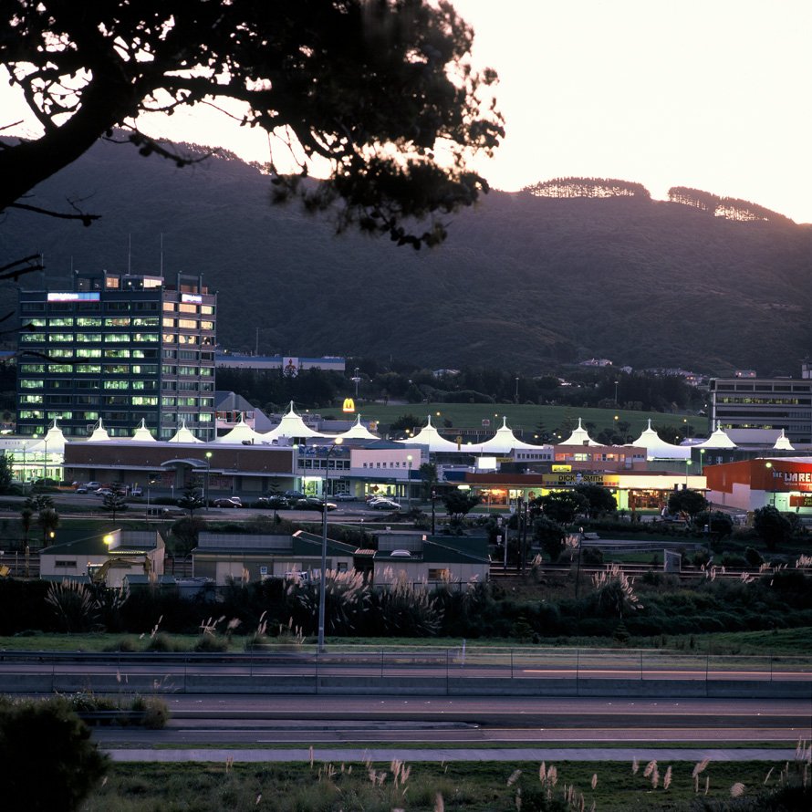
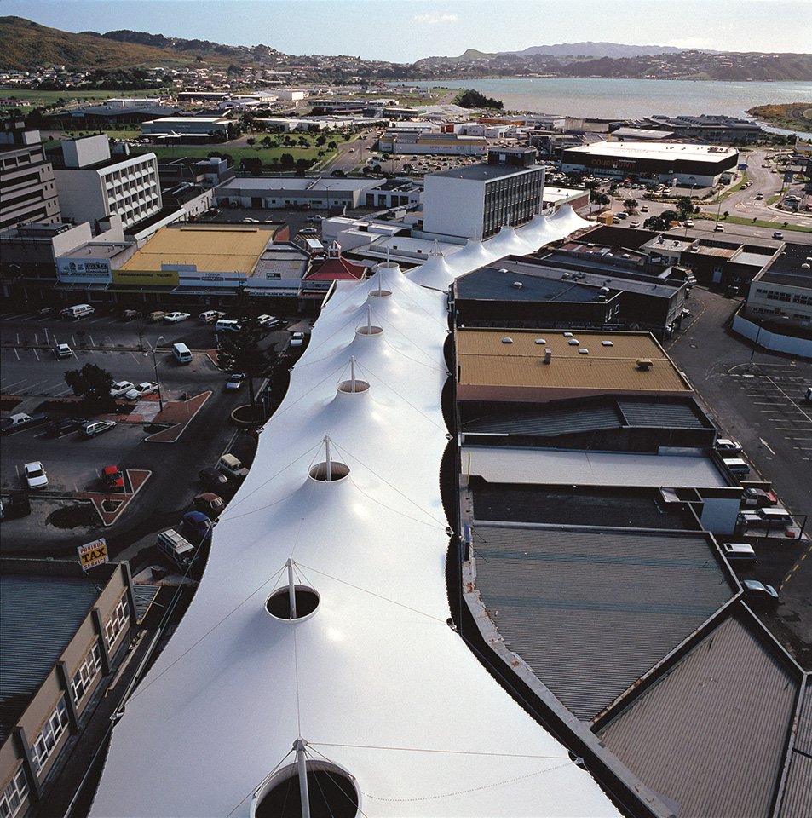
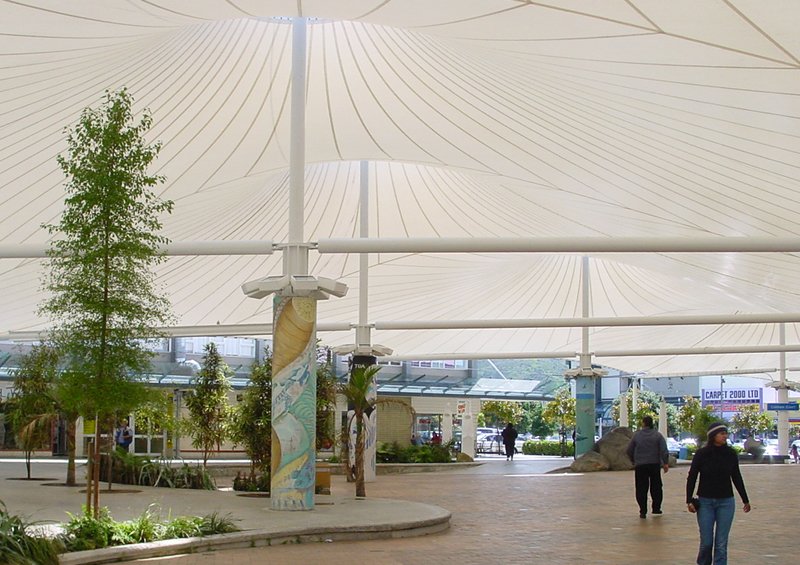
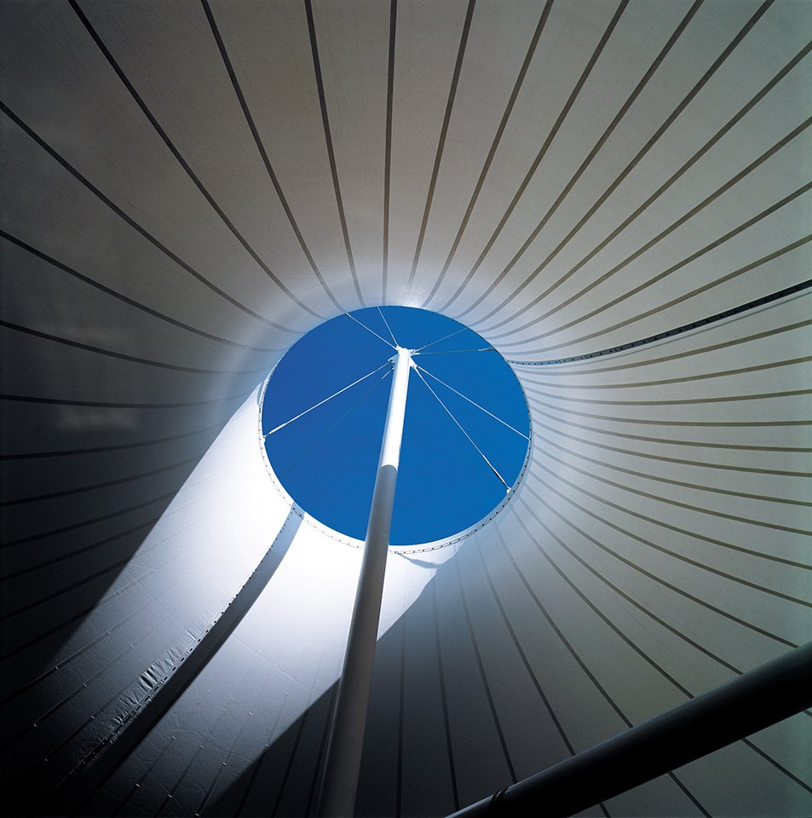
The membrane structure uses tedlar coated PVC Polyester tensioned by prestressed cables to steel crossbars and masts at approx 14m centres. The concept has precedents at Lords, Goodwood and Schlumberger yet it is also particularly appropriate to the South Pacific. Providing an area of 4000 square metres the walkway below is the largest in Australasia & NZ and innovatively resolves the complex corner forces in the Hartham Court area. The structural efficiency of the tension membrane enabled the stage two extension of 30% to be included in the original budget at the time of tender.
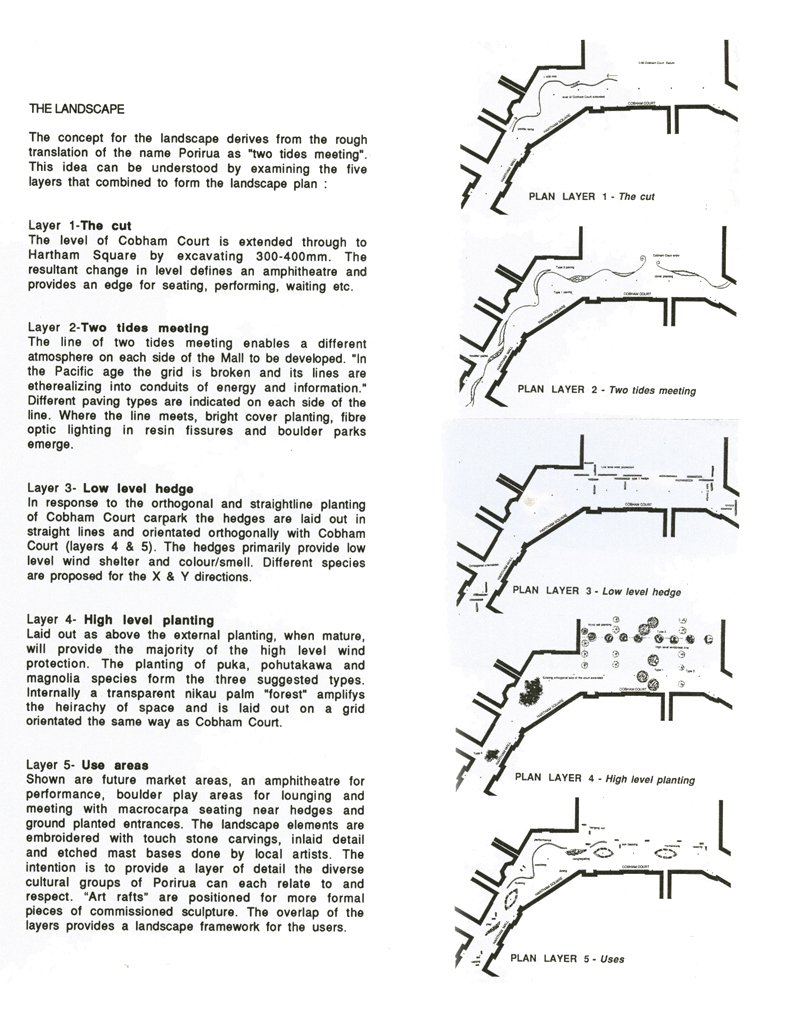
2. Ground (nature) : The name “Porirua” can be interpreted as “two tides meeting”. This idea was used to abstract and order the landscape elements. (see diagrams)
When you design a building you start from a general philosophy and come down and you start from the detail and come up. We do not believe, the theoretical architect does, that you can make the concept and then somebody will come to build it. You have to feed the general concept by examining the details in a craftsman-like manner, always with a circular dialogue and feedback. As architects we are involved in the design of each detail right down to the pin ends for the cables.
To quote Renzo Piano, ‘Technology makes a lightness possible today that is not at all aggressive towards human beings, to me, our time is about reconciliation between nature and technology, man and machine and between the past and the future. That is the real spirit of now at the end of the century.’
We believe this new canopy knits together the existing surroundings and its people and exhibits some of the real spirit of our time.
Credits
Client: Porirua City Council Parks and Recreation
Architecture : Architecture Workshop Ltd
Structural: Beca Carter Hollings & Ferner Ltd
Cost: Kapman Clark Ltd.
Planting: Earthworks Ltd
Concept design:
Christopher Kelly, Paul Kerr Hislop.
Detail Design:
Christopher Kelly, Paul Kerr Hislop,
Matthew Gribben, Bruce Curtain Sept 1995
Awards
Carter Holt Harvey Environment Award, 1996
NZIA Regional Architecture Award, 1996