

Mount Cook School | Wellington
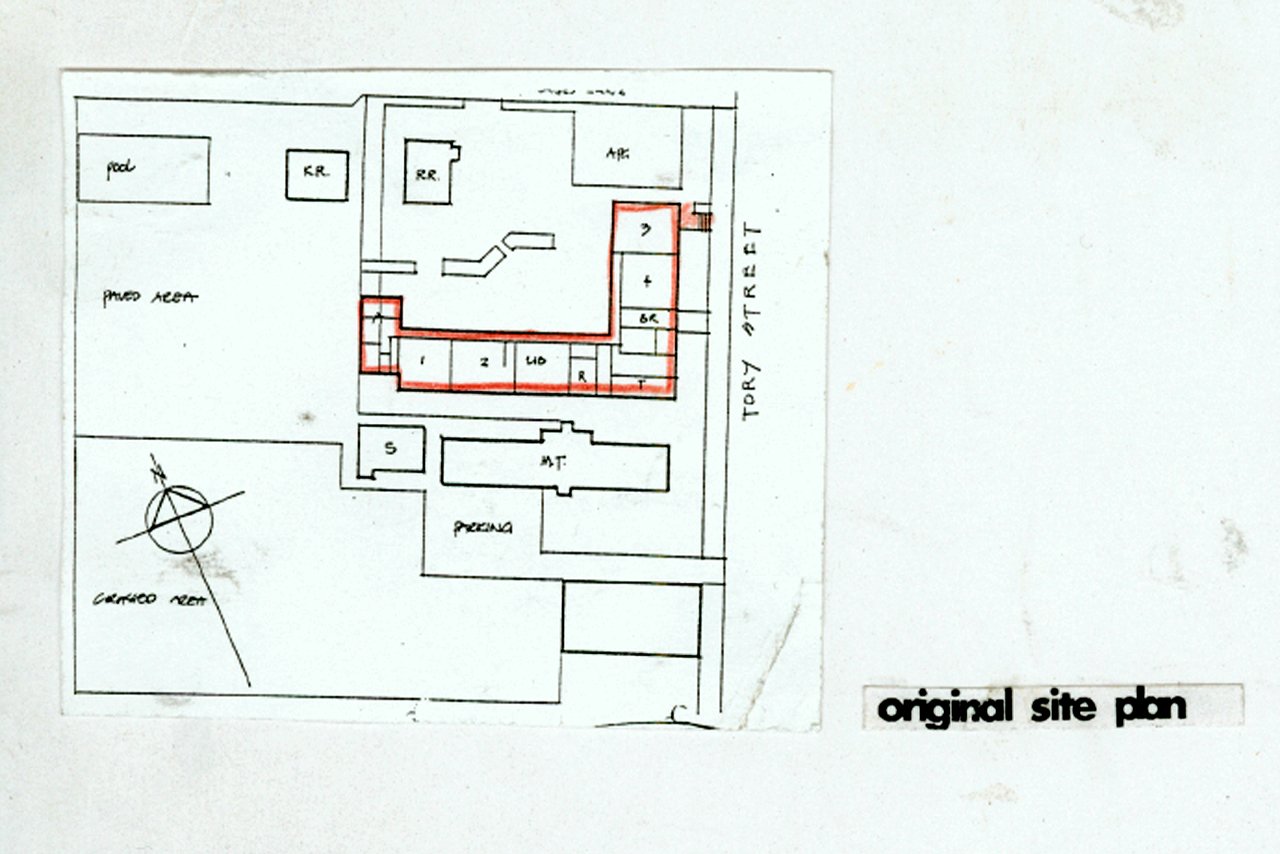
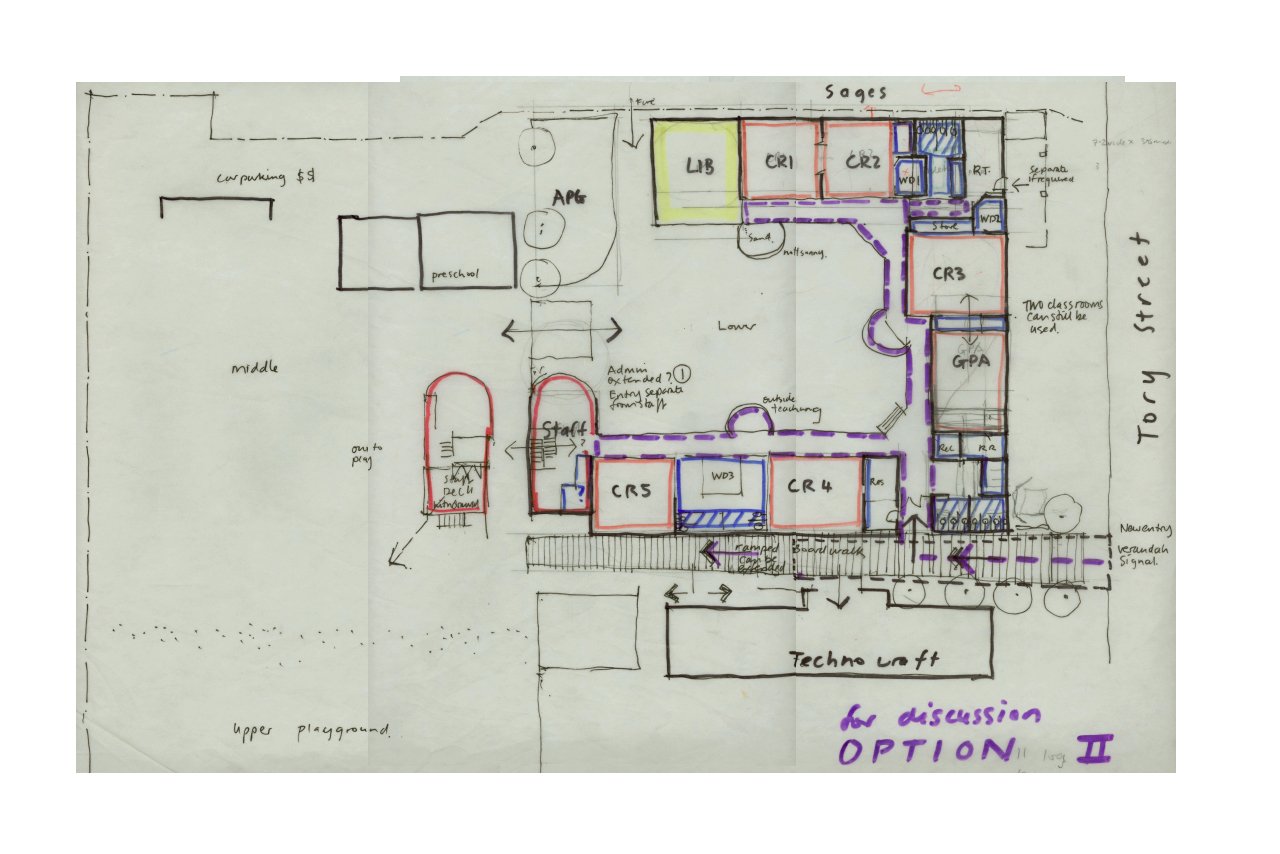
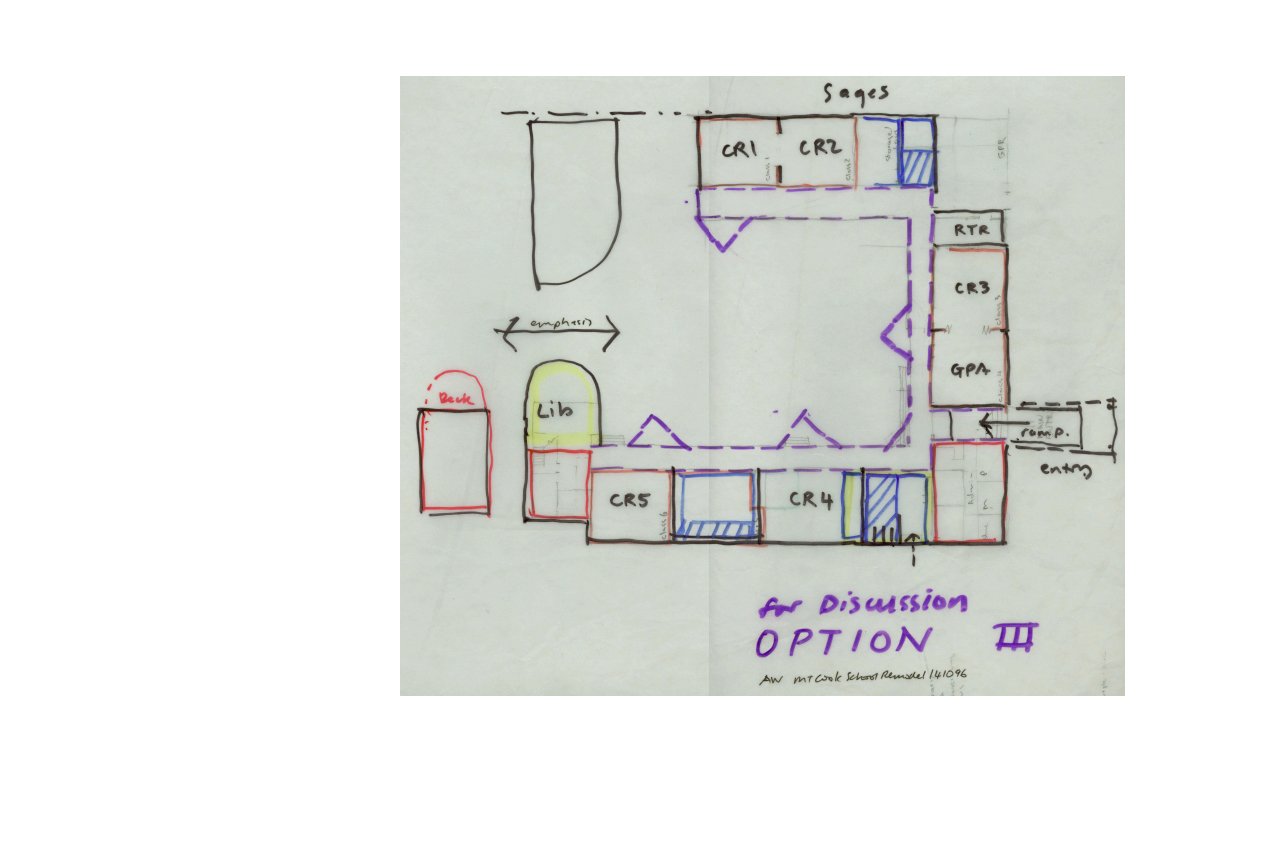
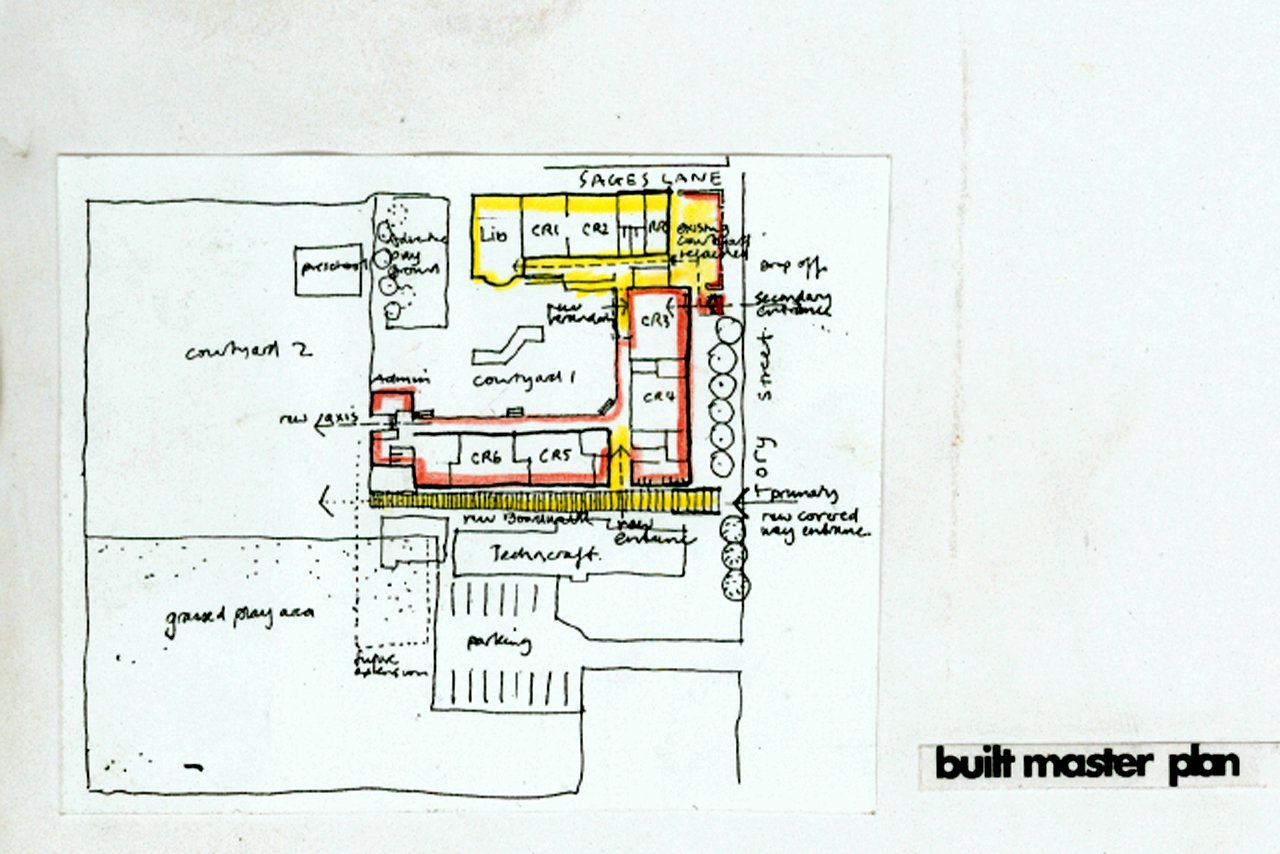
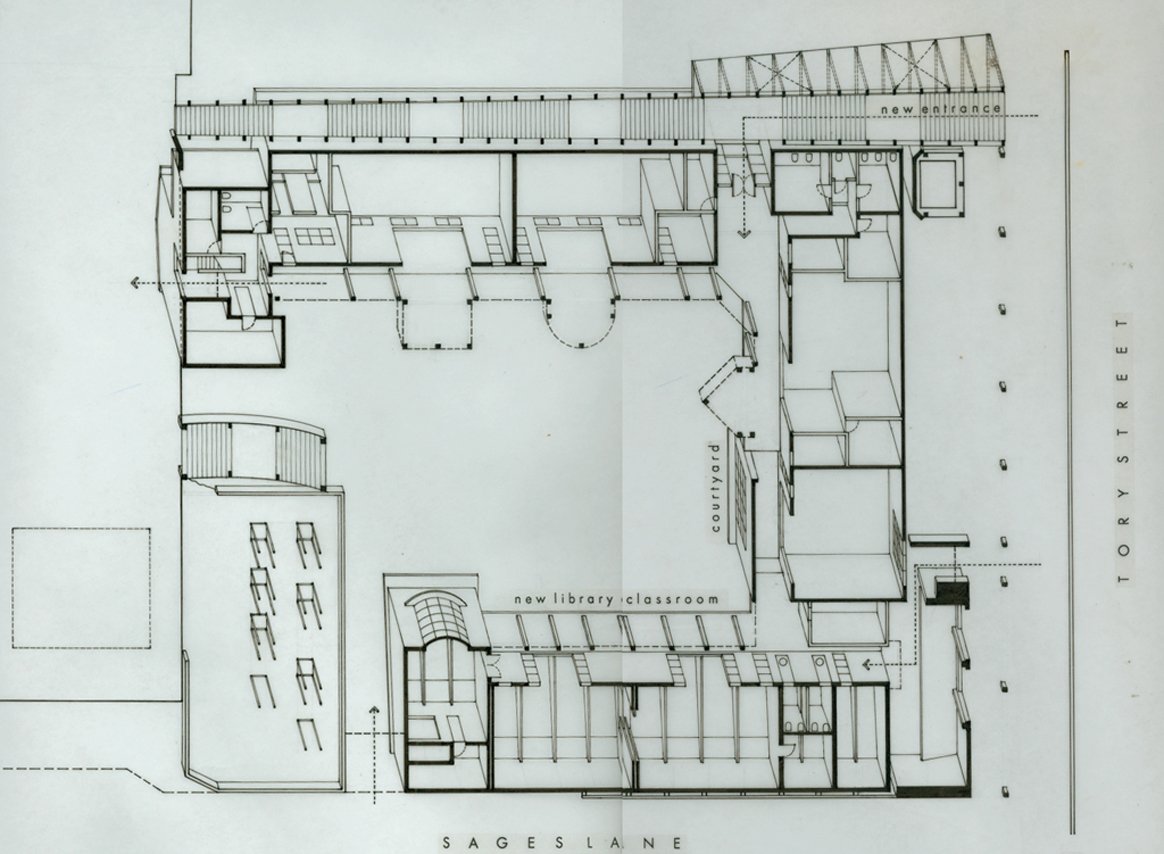
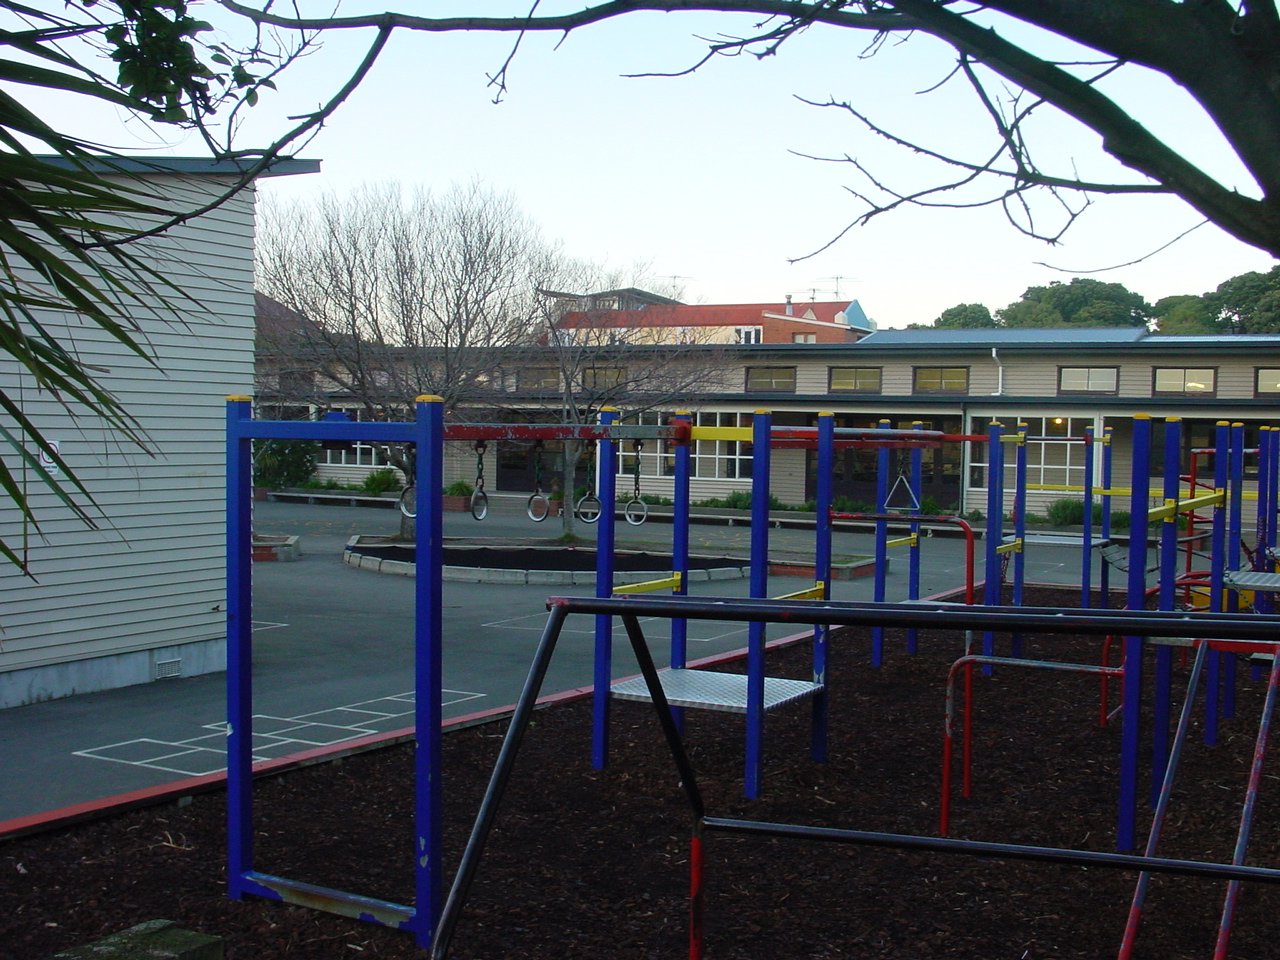
Mount Cook School is an old established inner city primary school with a growing roll of 160 pupils serving a variety of ethnic and economic groups. This project involved the refurbishment and alteration of an L- shaped 5 classroom and admin block built in 1947 and the addition of three new rooms and separate toilets. The school had no street presence, uncertain entry points and a remedial reading prefab parked in the playground.
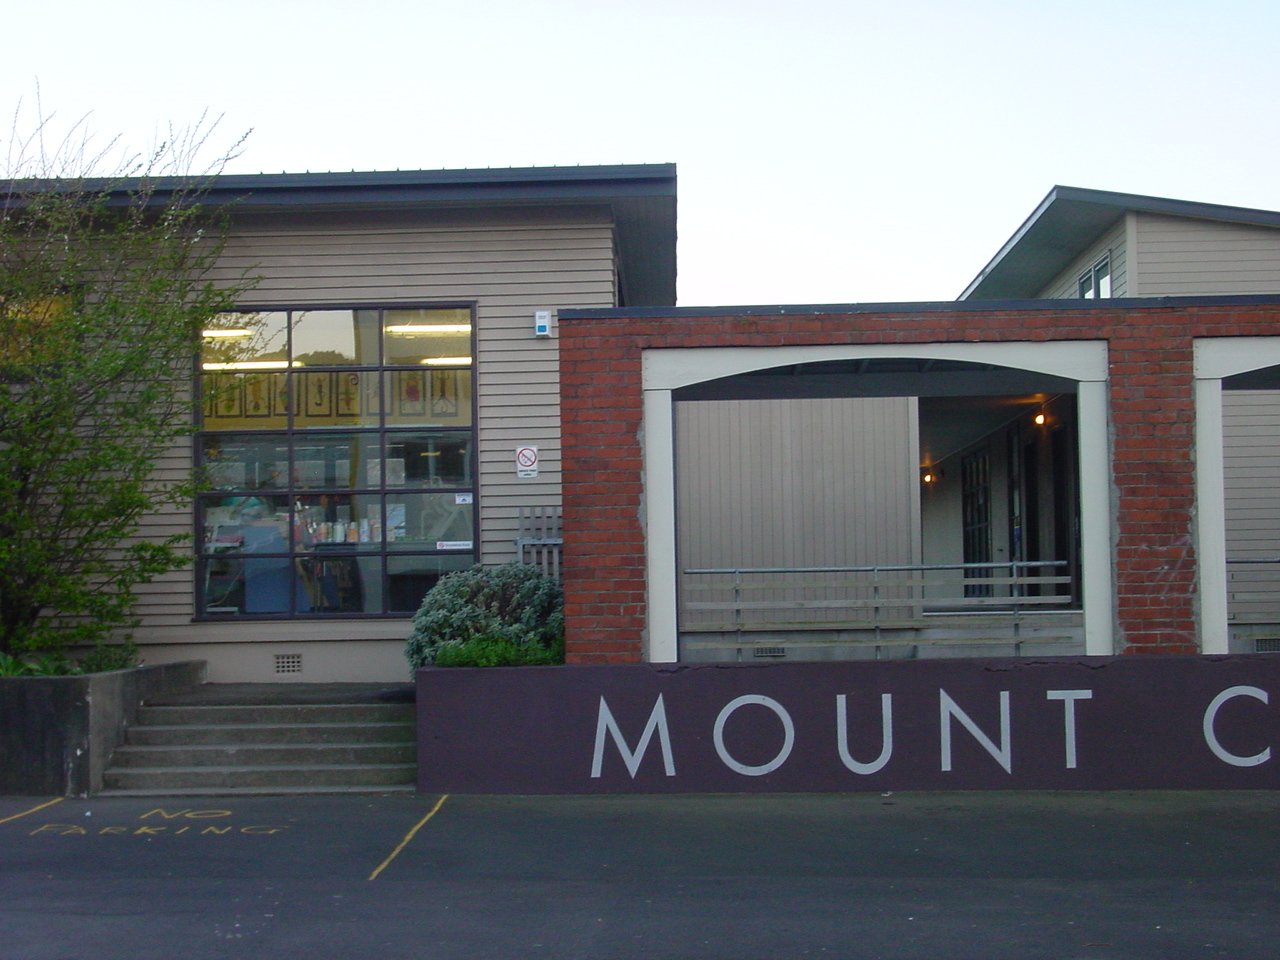
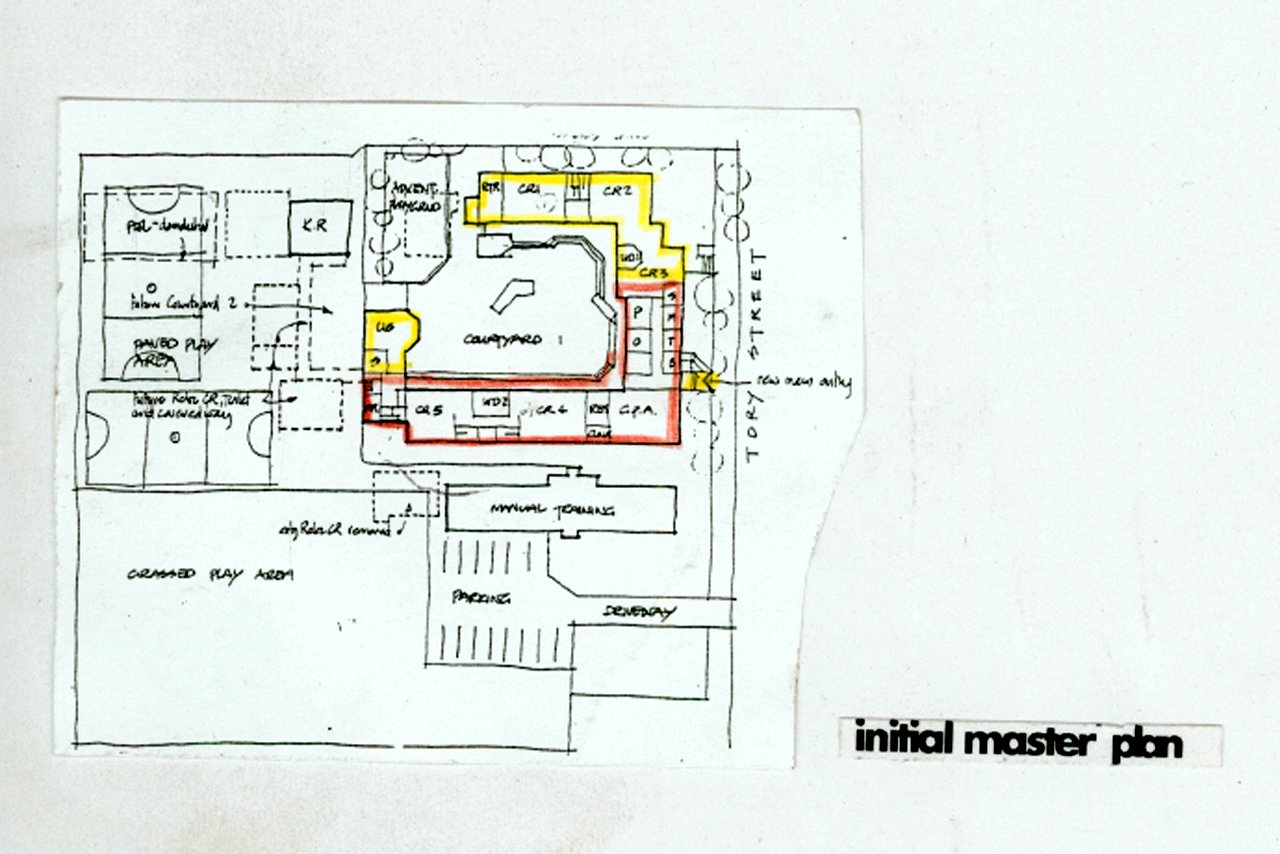
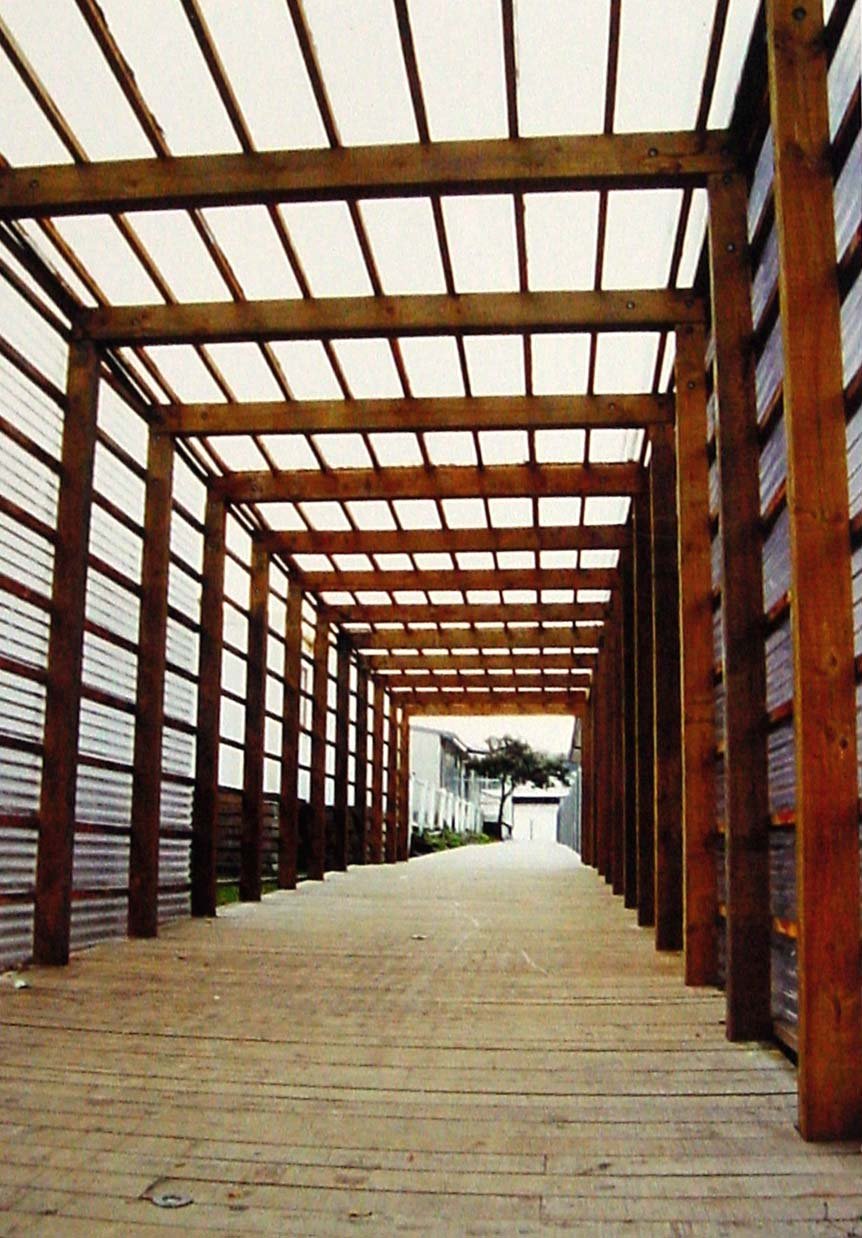
As well as establishing the best place for the new buildings we used the master plan studies to establish a street identity and two clear entrance points that give direct access to the different play areas. The new main entrance is a timber boardwalk covered with translucent durolite cladding that is lit internally at night. It is built in the leftover space between the school and the Technocraft block and leds directly to a previously hidden open grassy play field. The existing entry point had its hotch potch of pergolas removed to create a small entry courtyard and drop off for the junior school. A new large double glazed window becomes a sign for the school by publicly showing the classroom activities. New graphics were added.
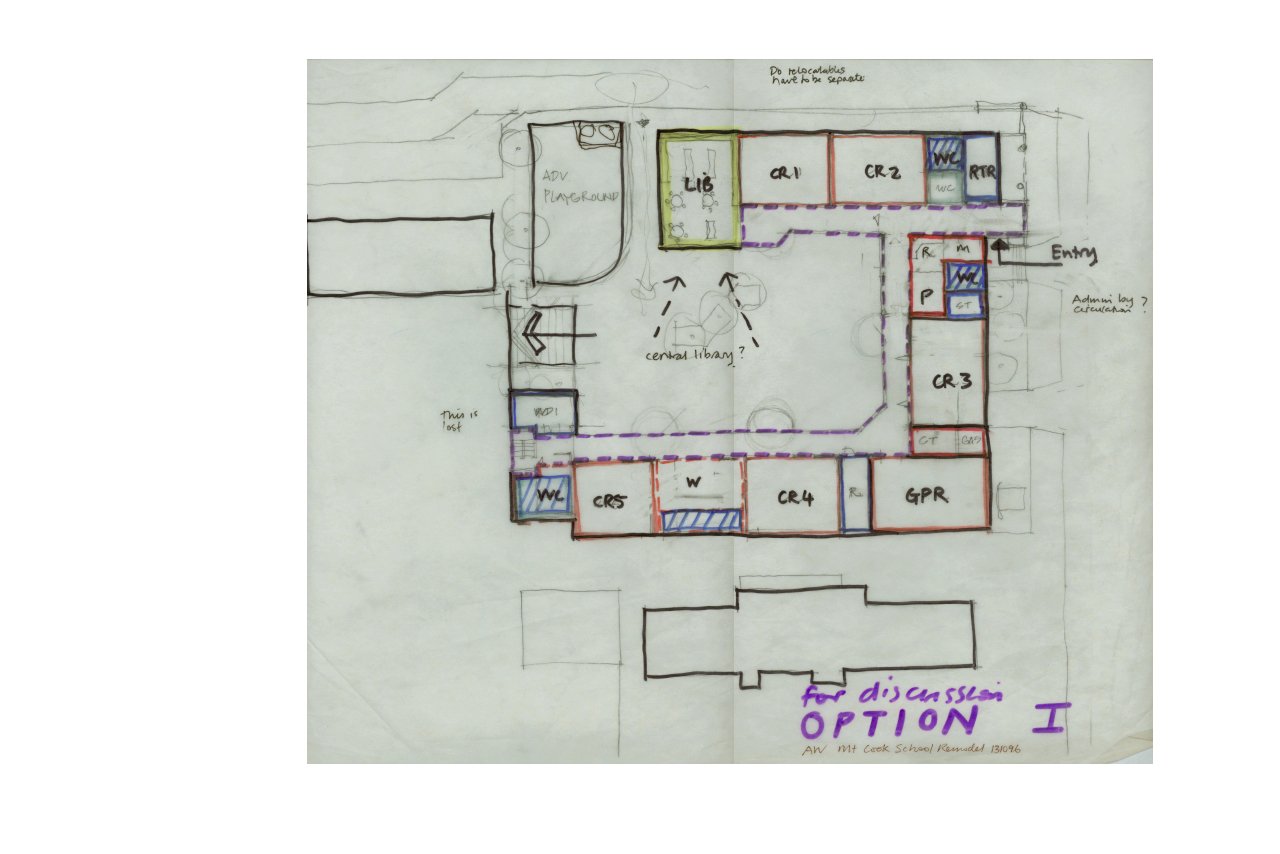
The revised masterplan left as much as possible in its original position eg existing toilets and administration in an attempt to contain costs and spend the allocated budget of $900,000 in the most value maximising way. The rest of the building work responds straightforwardly with pragmatic and cost efficient detailing (eg. plywood storage units dividing entry from wet areas instead of walls, cut outs instead of handles to joinery) so that data cabling from a patch panel and fluorescent uplighting could be provided to each classroom within the tight budget constraints.
Field and Hall Builders won the shortlisted tender and in close collaboration with Architecture Workshop finished on budget. The buildings and refurbished classrooms were completed in stages to allow the operation of the school to continue during the construction period. The architects gave guided tours to some classes to explain the process of building to the students.
“ Five years down the track and yes the school is still very functional and looks good - the physical stuff is excellent” - Neil Worboys, School Principal
project scope: master plan and new classrooms and library block for Mt Cook primary school in Wellington
project value: $900,000
completion date: 2004
consultancy service scope:
lead consultant for full architecture services,
brief development, design management, consulting integration
Credits
personnel involved: Christopher Kelly, James Fenton, Tim Herby, Mathew Gribben
consultants: Clendon Burns & Park
contractor: Field & Hall Builders
project manager: OCTA associates